↩ 30-Day Returns on Eligible Goods*Delivery Mon–Sat 7:00am–9:00pm · charges confirmed by postcodeInstallation on selected buildingsMade-to-measure options
Open Mon–Sat 6:00am–5:00pm
Marlborough

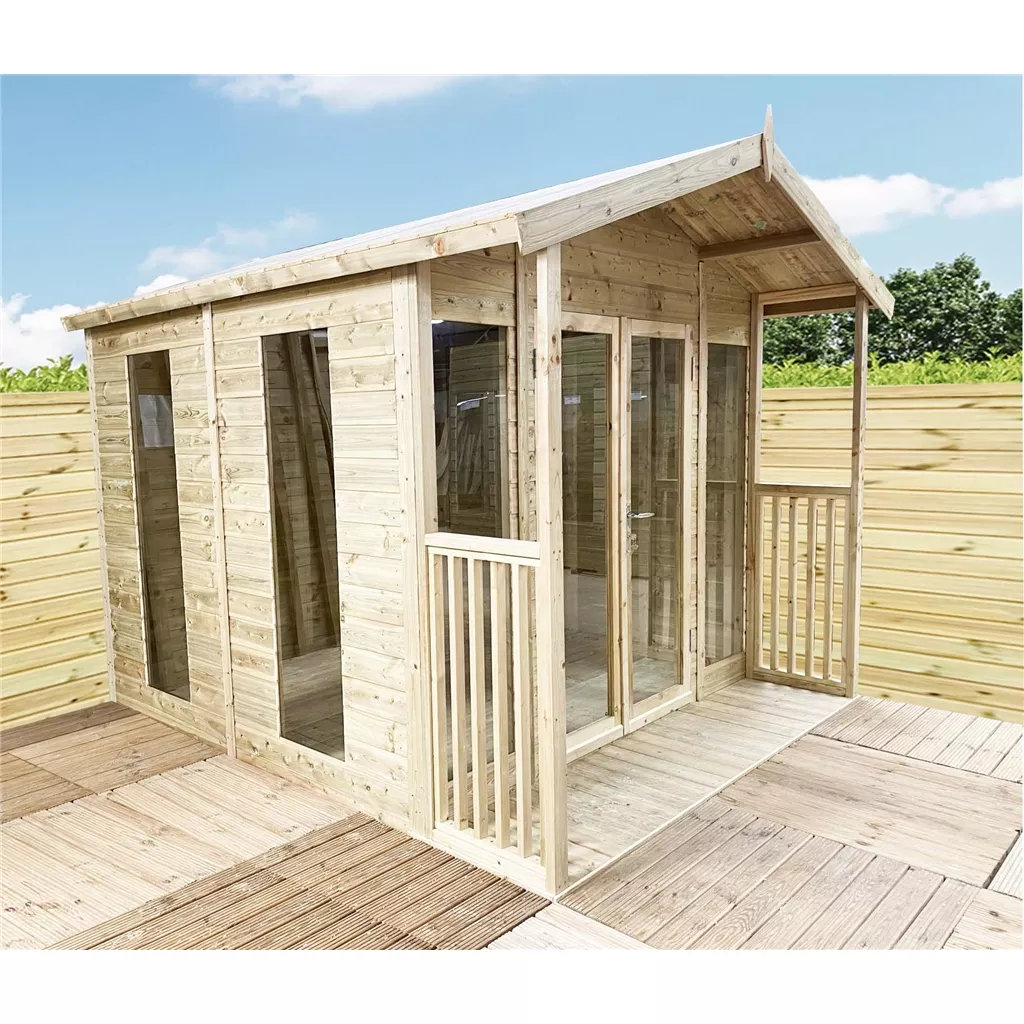
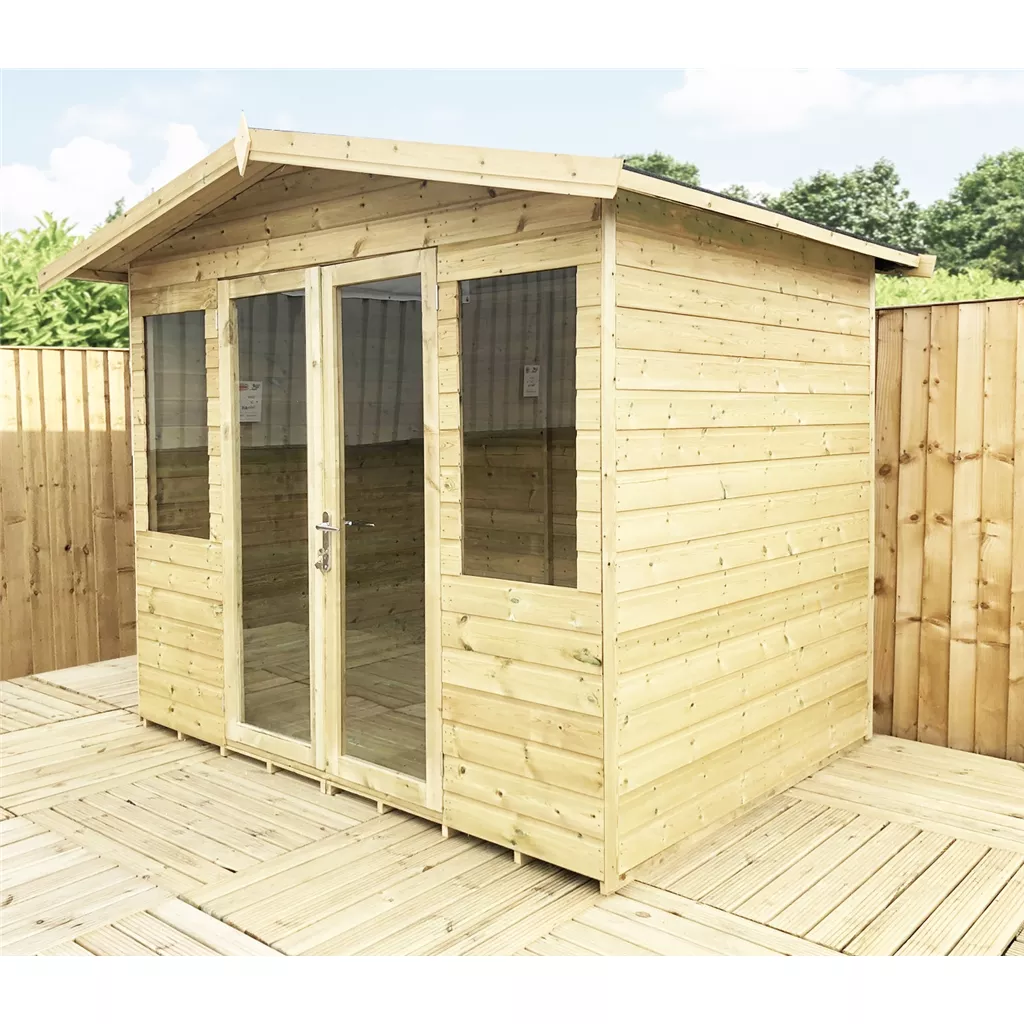
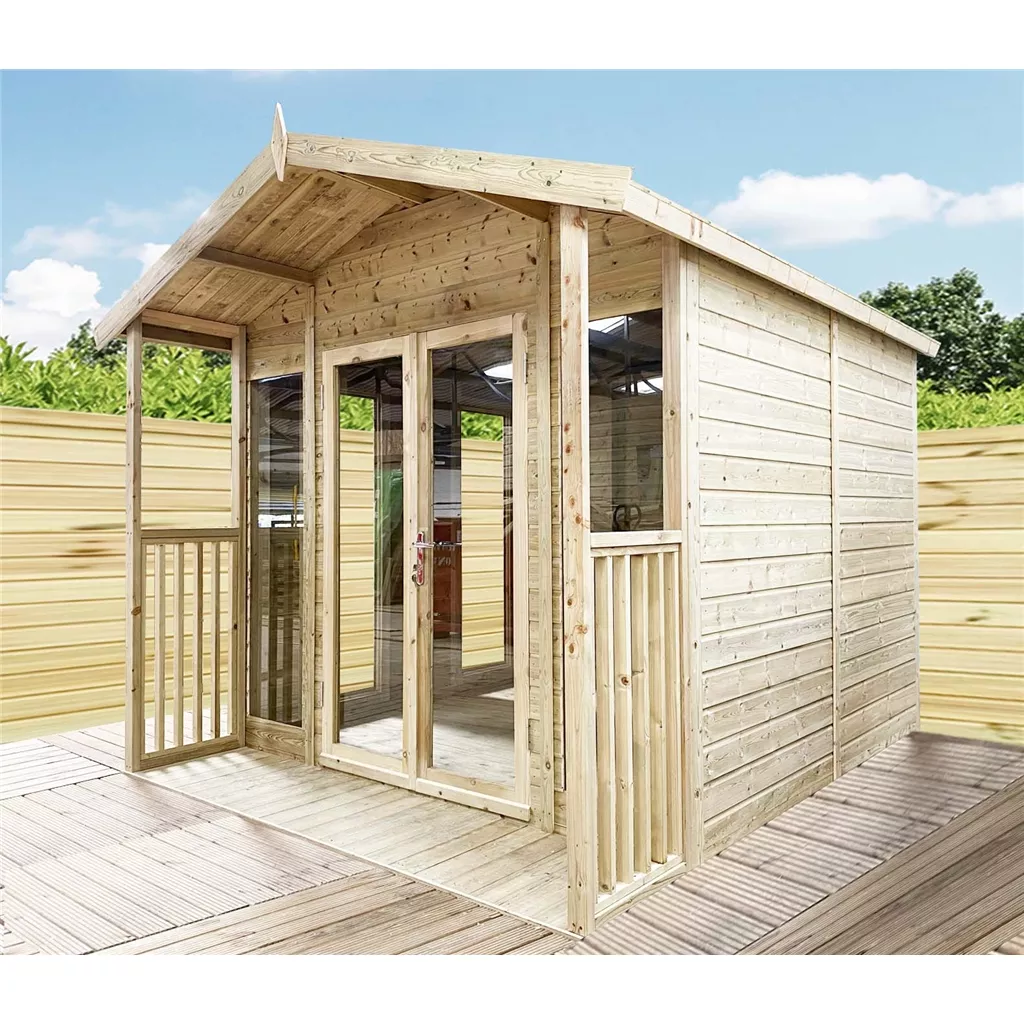
9ft x 10ft Pressure Treated Apex Summerhouse with 2ft Verandah

12mm T&G Walls, Floor & Roof · 4mm Toughened Glass · Long Windows · Double Doors · 10in Overhang
Product description

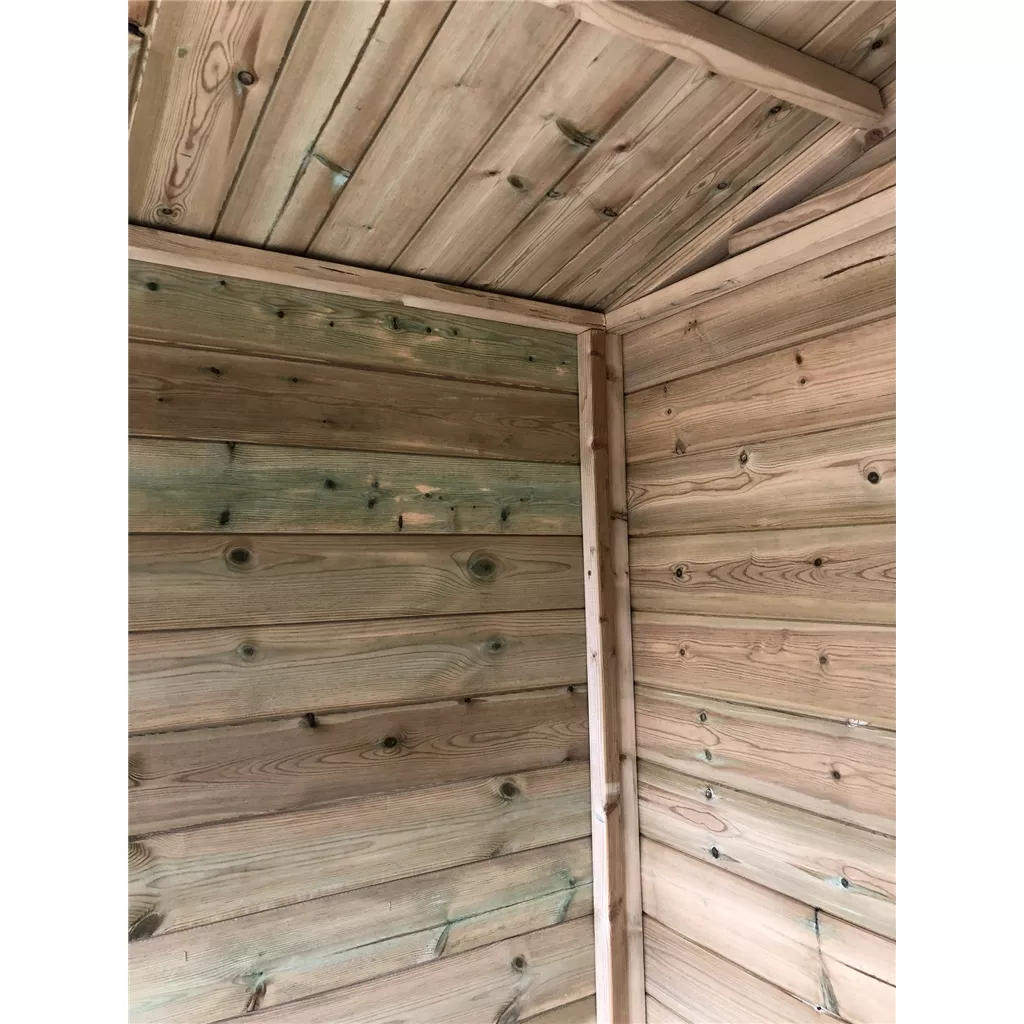
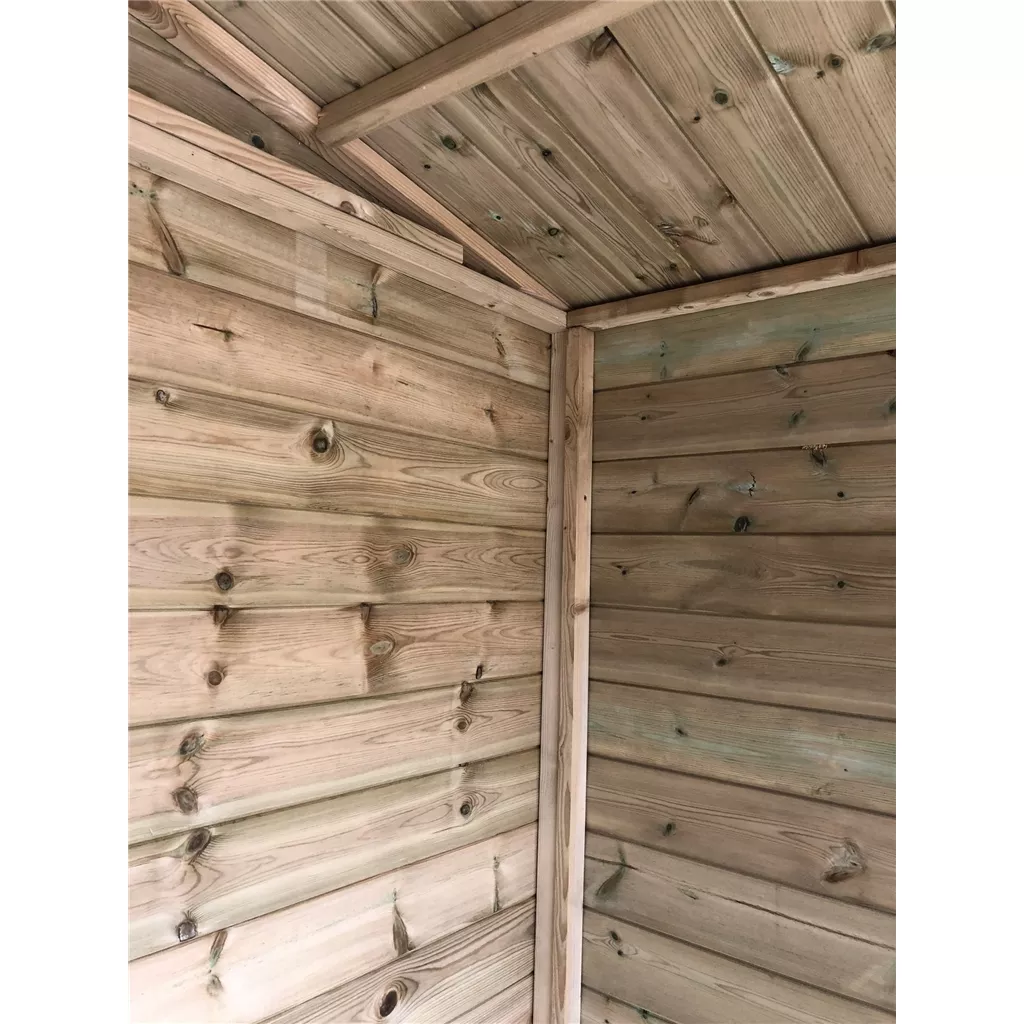
The Marlborough 9ft x 10ft Pressure Treated Apex Summerhouse with 2ft Verandah combines a glazed apex summerhouse with a sheltered verandah. Its pressure-treated 12mm tongue-and-groove walls, floor and roof are supported by 38mm x 63mm Super Strength timber framing. The published nominal depth includes the 2ft verandah; the summerhouse area has its own separate depth, shown in the specification. An additional 10-inch roof overhang is included. The glazing uses 4mm toughened safety glass, and the double doors are secured with a Euro lock and key. Premier mineral roofing felt is included. Position the building on a suitable firm, level base and check delivery access before assembly.

Key features

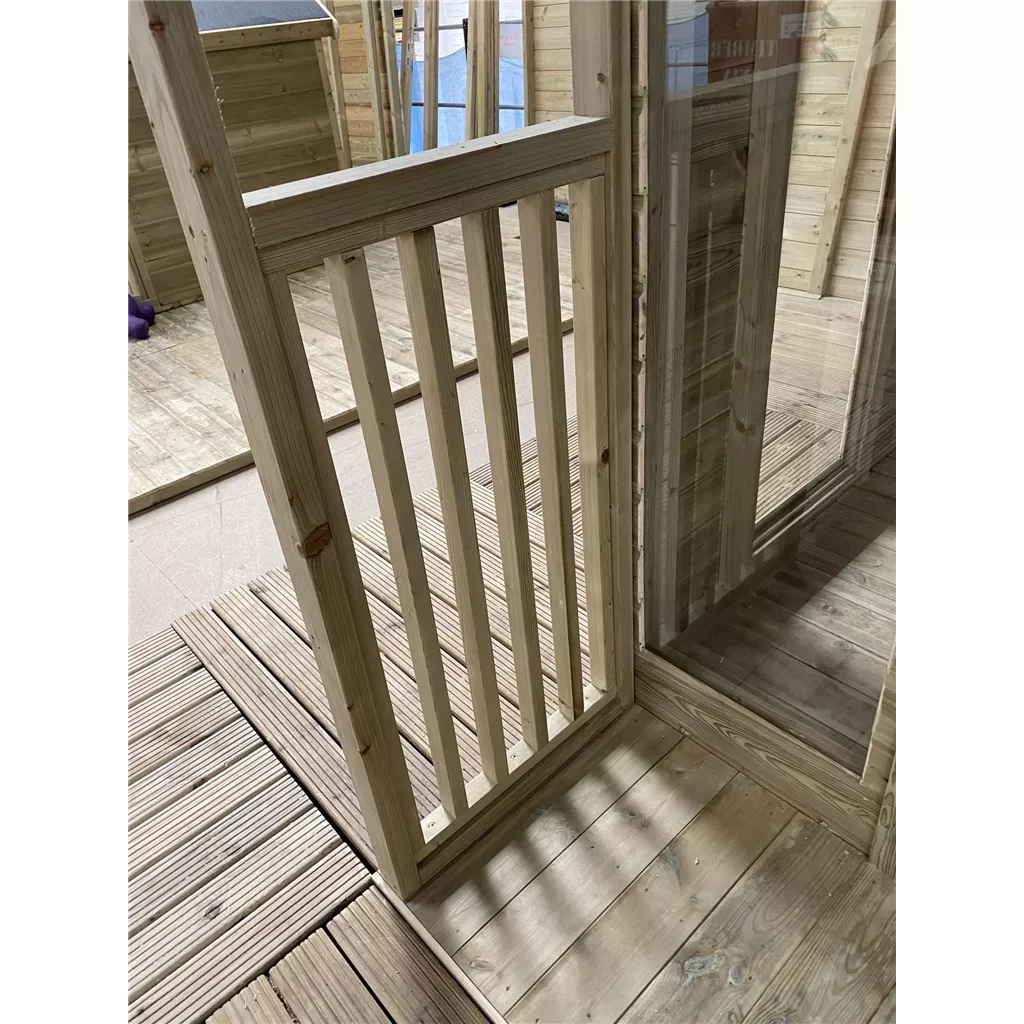
✓ Apex Summerhouse With 2ft Verandah
✓ Overall Advertised Depth Includes The Verandah
✓ 10-Inch Roof Overhang
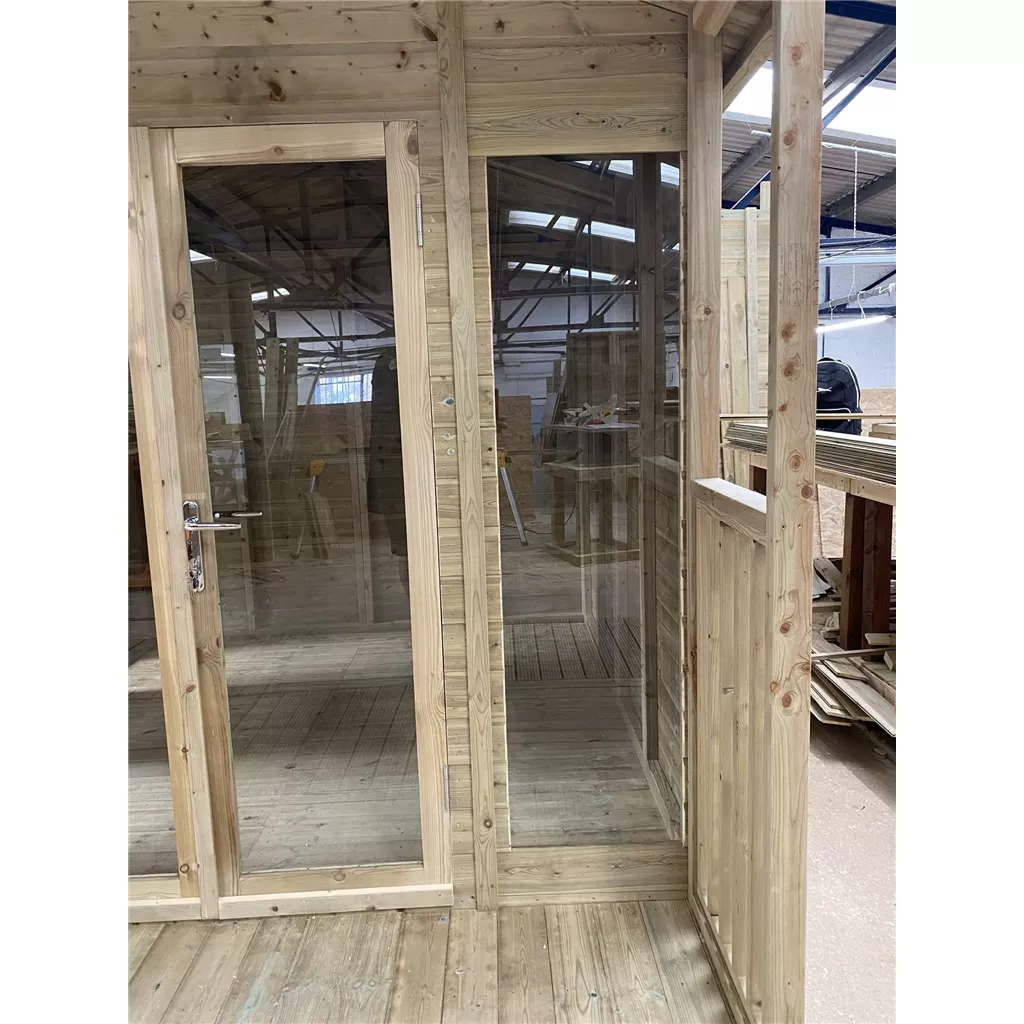
✓ Long Windows With 4mm Toughened Safety Glass
✓ Double Doors
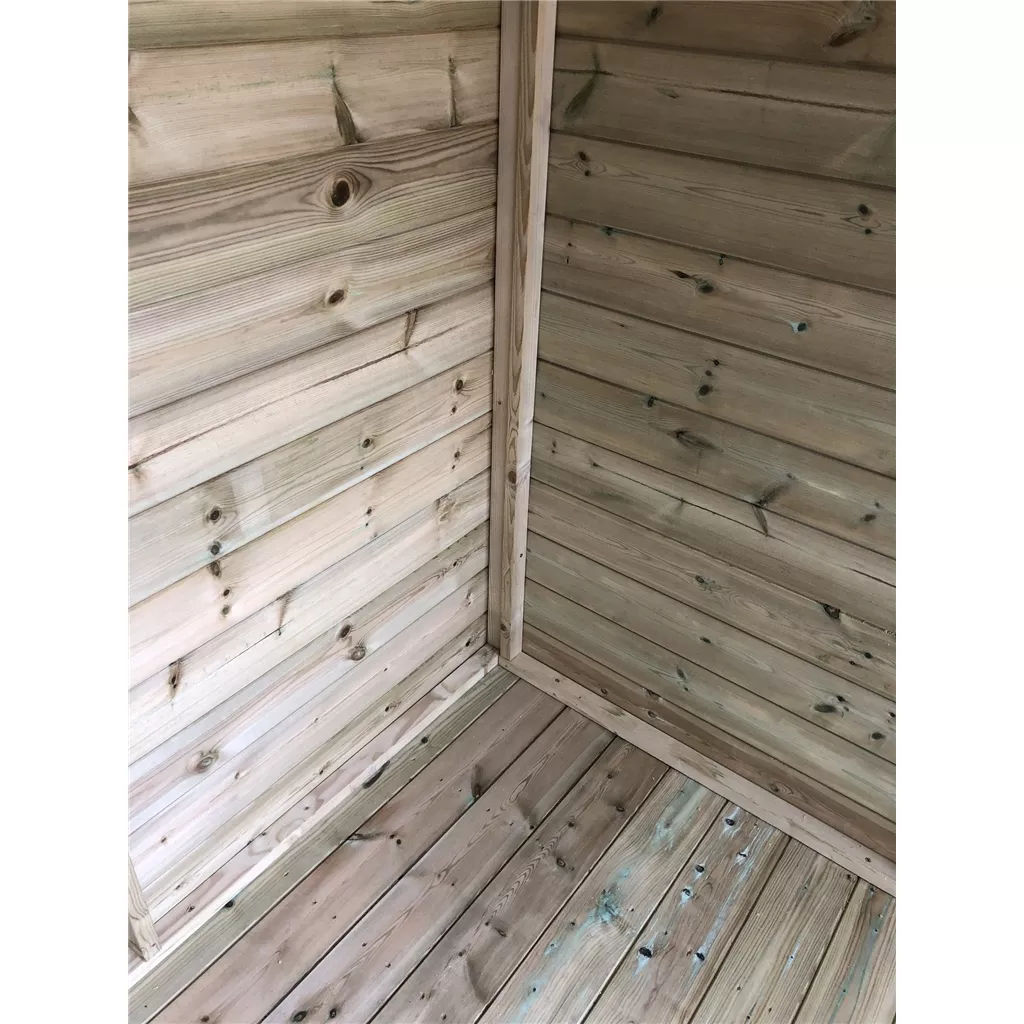
✓ Pressure-Treated 12mm Tongue-And-Groove Walls
✓ 12mm Tongue-And-Groove Floor
✓ 12mm Tongue-And-Groove Roof
✓ 38mm x 63mm Super Strength Timber Framing
✓ Euro Lock With Key
✓ Premier Mineral Roofing Felt
✓ UK Manufactured

Specification

Width9ft (108")(2.744m)
Wall Thickness12mm Tongue & Groove
Timber treatmentPressure treated (advertised)
InstallationAvailable as an option (check terms)
Windows4mm Toughened Safety Glass
DoorsDouble Doors
Door Opening46" Wide x 70" High
Floor12mm Tongue & Groove
Roof12mm Tongue & Groove
FramingSuper Strength Timber Framing (38mm x 63mm) – Built Like A Tank
Eaves Height6'3 (76")(1.9304m)
Ridge Height7'1 (85")(2.159m)
Depth Excluding Verandah8ft (96")(2.348m)
Depth Including Verandah10ft (120")(3.048m)
Number of Windows4
Roof Overhang Depth10"
LockEuro Lock & Key

Options & upgrades

Fencing · 6ft (1.83m) Vertical Pressure Treated 12mm Tongue & Groove Fence Panel (+£153.45)+£153.45
Fencing · 6ft (1.83m) Horizontal Pressure Treated 12mm Tongue & Groove Fence Panel (+£162.66)+£162.66
Foundation Building Base (instead of concrete or paving slabs) · Plastic Ecobase 10ft x 8ft (35 Grids) (+£564.45)+£564.45
Foundation Building Base (instead of concrete or paving slabs) · 8 x 10 (2.4m x 3.0m) Pressure Treated Timber Base (C16 Graded Timber 45mm x 70mm) (+£350.18)+£350.18
Installation · INSTALLATION SERVICE (+£777.00)+£777.00
Security · Solar Light (+£67.11)+£67.11
Shelving · 4ft (46") Shelving - 4 Shelves - 46" (Width) x 11" (Depth) x 48.5" (Height) (+£27.83)+£27.83
Upgrade Floor and Roof Options · Extra Floor Bearers - Stronger Floor (25 x 38) Upgrade (+£76.80)+£76.80
Upgrade Height Option · Super Plus Roof & Door (13” Increase Ridge/Eaves and Door Height) (+£500.85)+£500.85
Upgrade Wall Options · 19mm Tongue & Groove Wall Thickness Upgrade (+£1,057.35)+£1,057.35
Wooden Deck Tiles · Pressure Treated Wooden Deck Tile (L) 500mm (W) 500mm (T) 28mm (price per unit home delivered) (+£25.54)+£25.54

Delivery, base & warranty

Free UK Delivery*

*Free standard delivery to most mainland UK postcodes. A surcharge may apply in remote areas and is calculated from the delivery postcode before payment.

Estimated delivery

A provisional date appears beside the price; actual delivery remains subject to postcode, stock and supplier confirmation. Supplier-specific lead times are reflected in the date shown beside the price.