
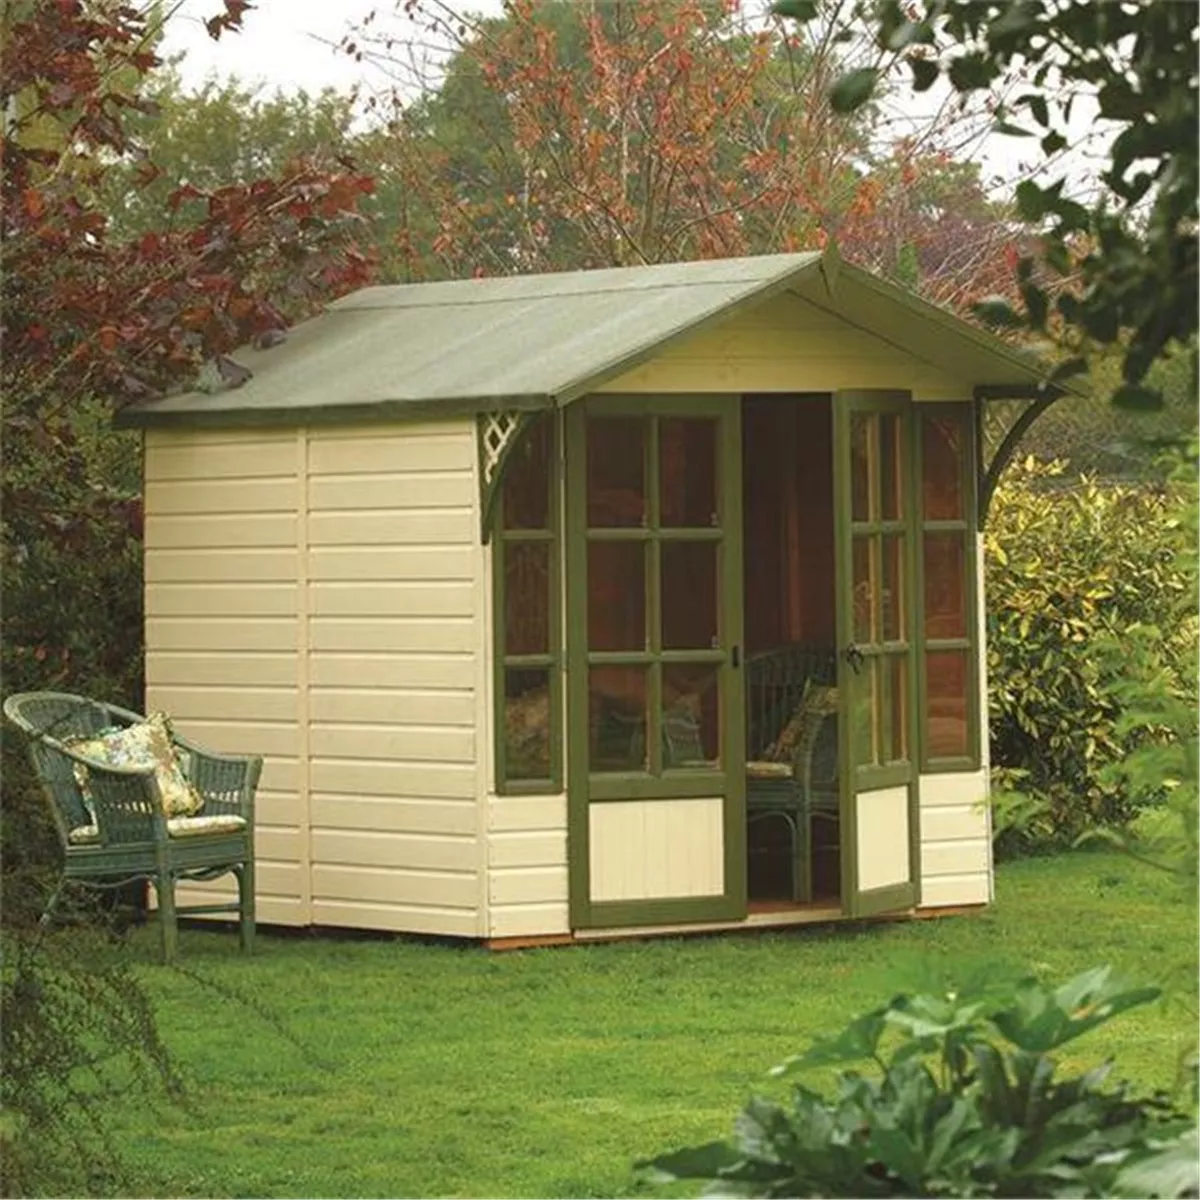
 Save £1,723.59 · 48%
BuySheds · compare and buy with confidence
Summerhouses in Chesham
If the building will be used for bikes, tools or hobbies, plan the internal layout as well as the external dimensions so the space remains easy to use. BuySheds brings the choice back to usable size, shed materials and practical options, so customers in Chesham can compare timber, metal and pressure treated designs against the space available. If you are comparing summerhouses for a property in Chesham, Position a summerhouse around how you want to use the garden: consider the outlook, afternoon and evening sun, privacy and the direction the doors open. Leave enough room around the building for installation, drainage and ongoing care.
Clear current pricesDelivery confirmed by postcodeInstallation on selected buildingsShop by size
Browse Summerhouses in Chesham
Compare the current BuySheds range by style, size and practical use.
BuySheds · Chesham
Summerhouses for Chesham gardens
If the building will be used for bikes, tools or hobbies, plan the internal layout as well as the external dimensions so the space remains easy to use. BuySheds brings the choice back to usable size, shed materials and practical options, so customers in Chesham can compare timber, metal and pressure treated designs against the space available.
Bases, access and practical shed sizes in Chesham
Chesham's valley setting means some plots may be sloping, although each garden needs an individual assessment. Calculate finished base levels and the effect on overall building height.
A compact workshop should still leave room to work around a bench and move tools through the doorway. If simple storage is the priority, a smaller shed with a practical internal layout may be preferable.
For summerhouses, consider glazing orientation, seating layout and whether the building is for seasonal use.
This is general buying guidance, not a site assessment. Confirm the selected building, postcode delivery options and any property-specific restrictions before purchasing.
Save £1,723.59 · 48%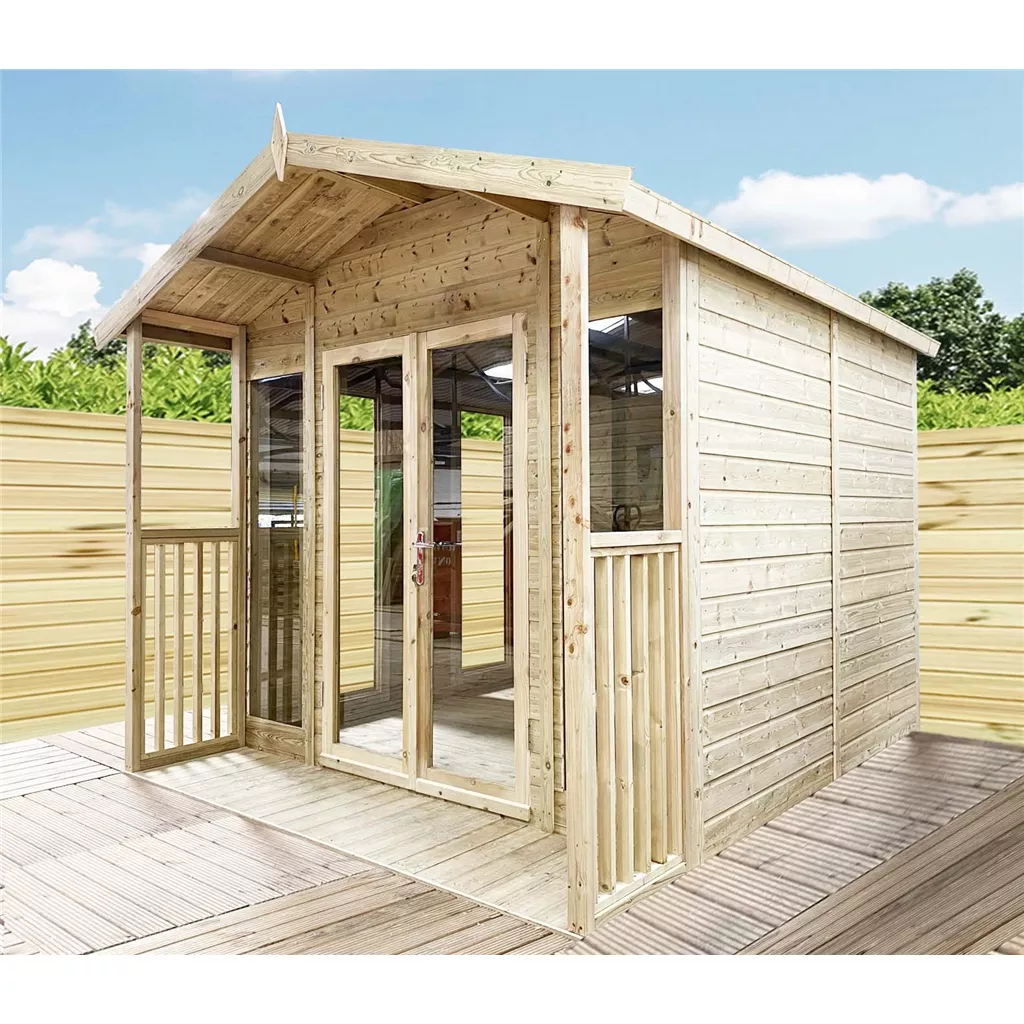 Save £2,786.94 · 44%
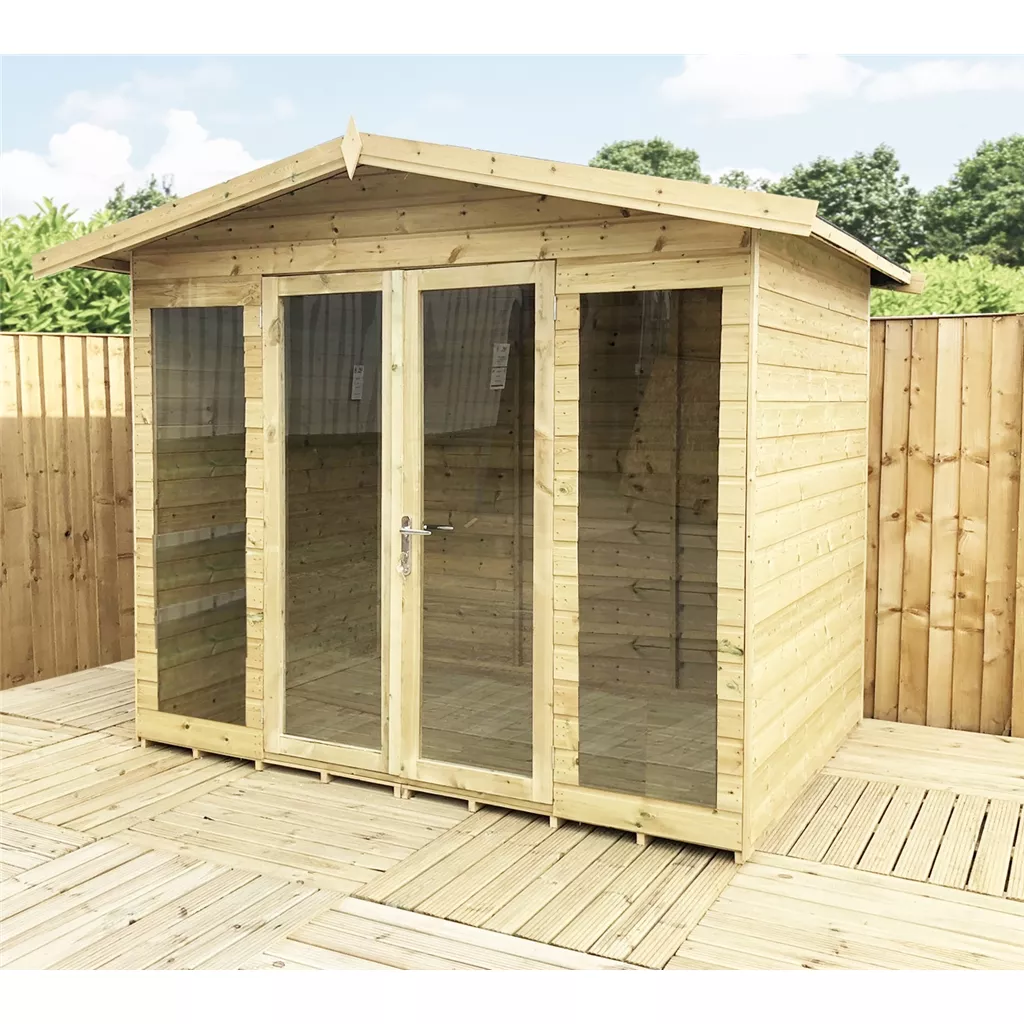 Save £2,838.04 · 44%
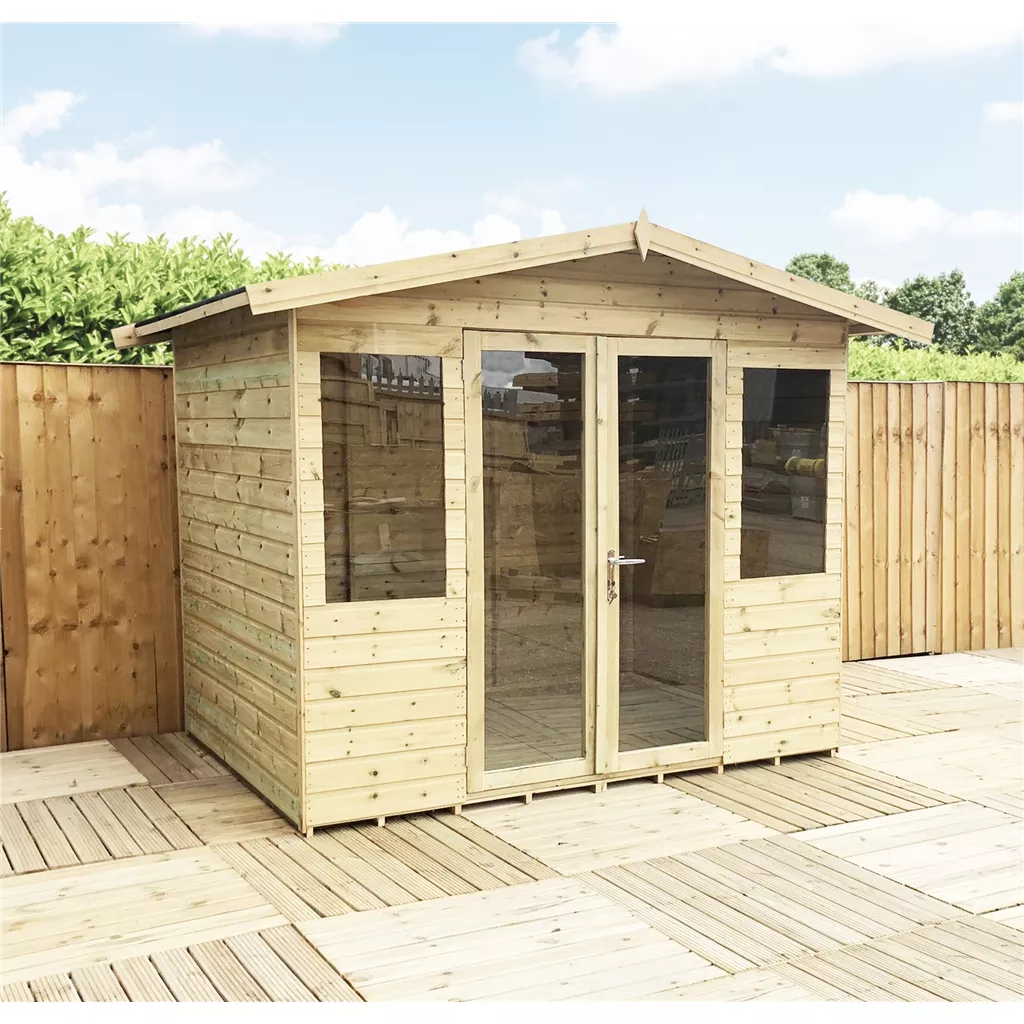 Save £2,838.04 · 44%
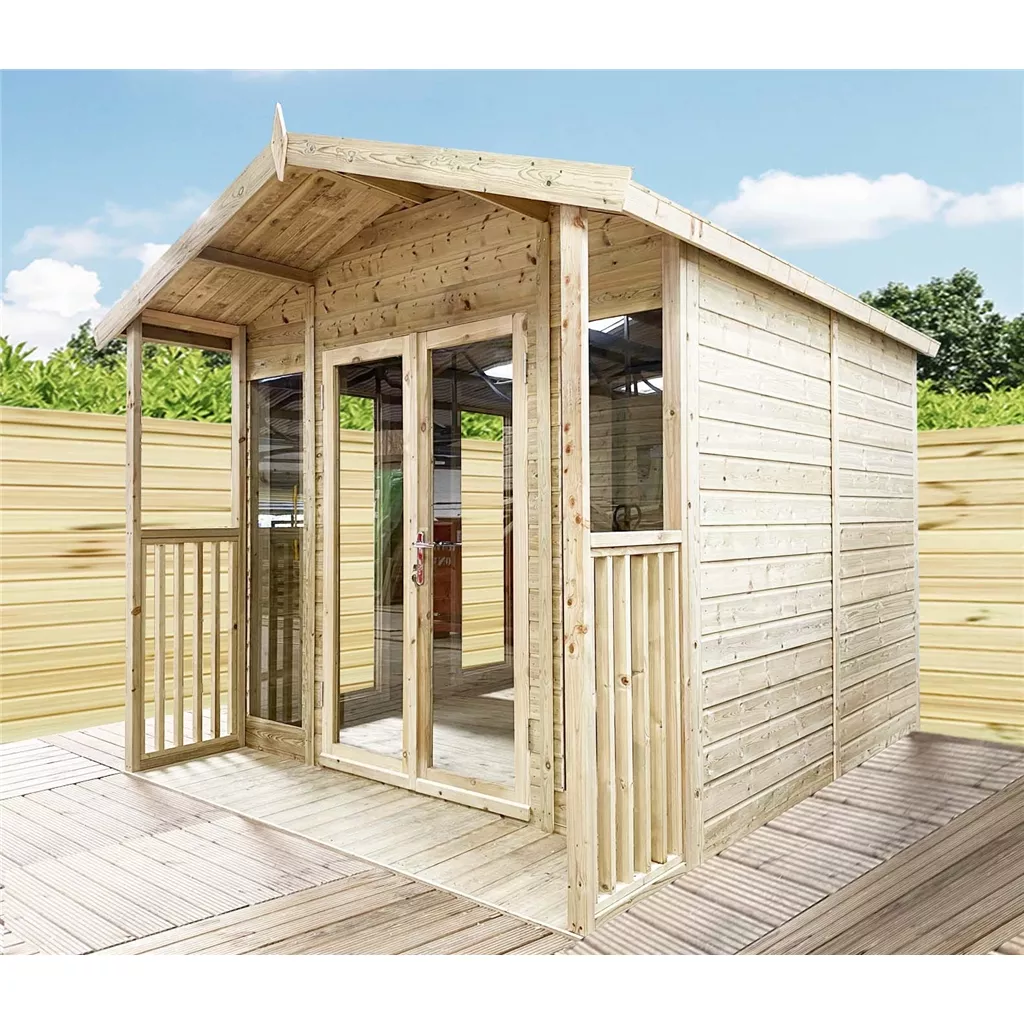 Save £2,888.07 · 44%
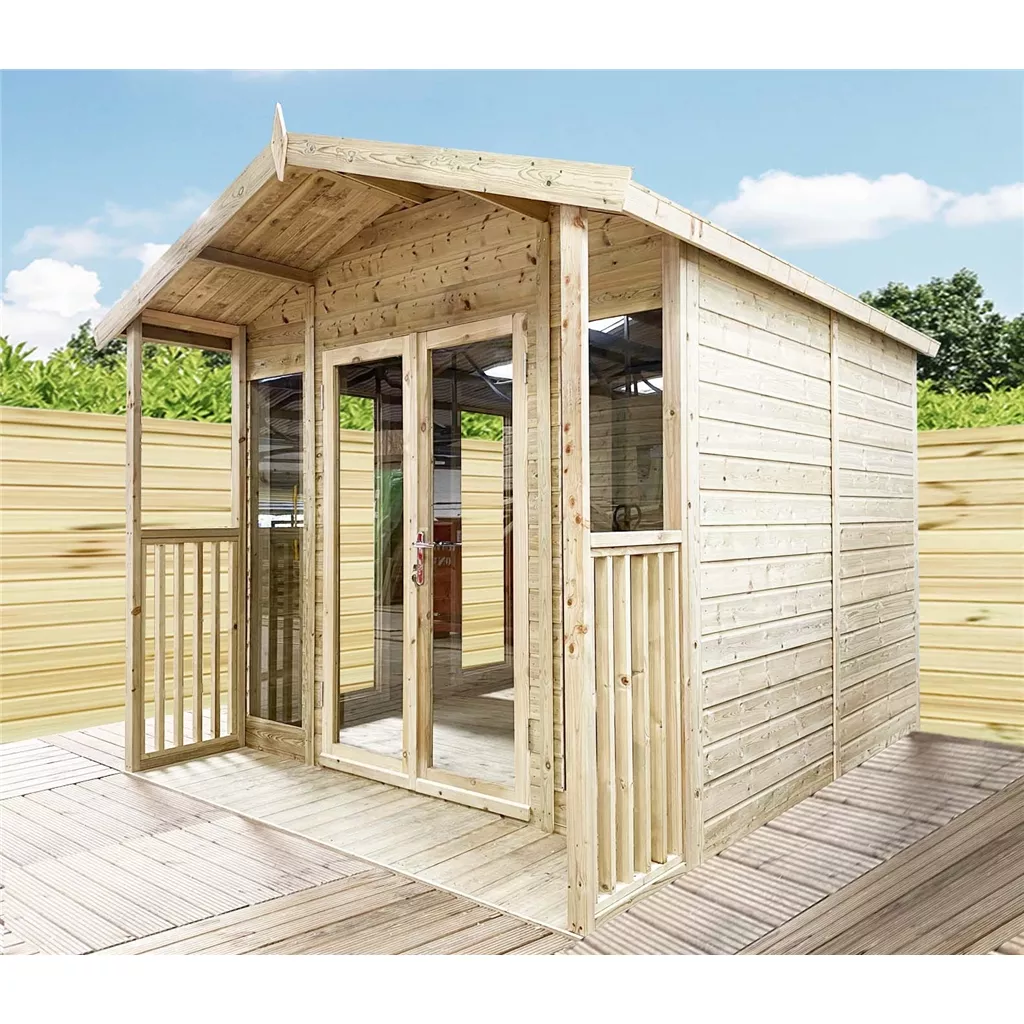 Save £2,989.20 · 44%
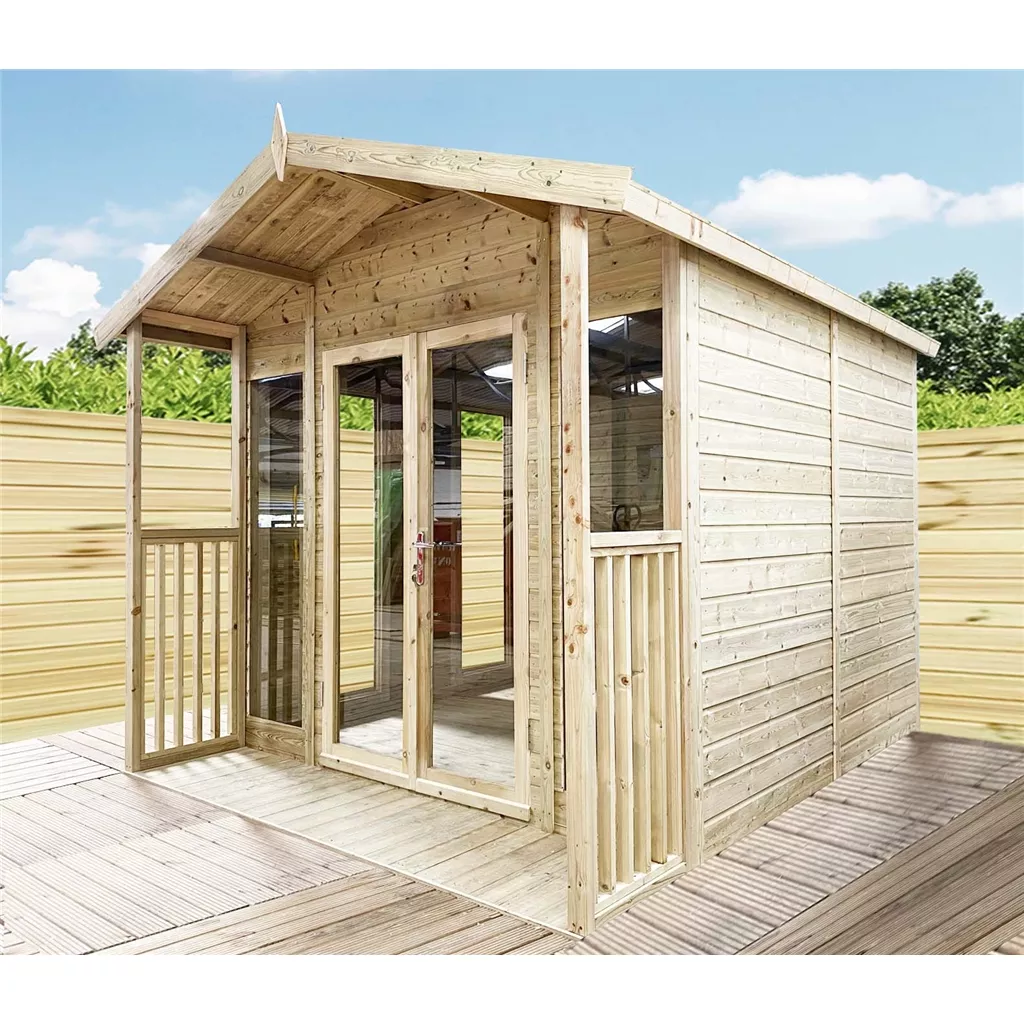 Save £3,003.24 · 44%
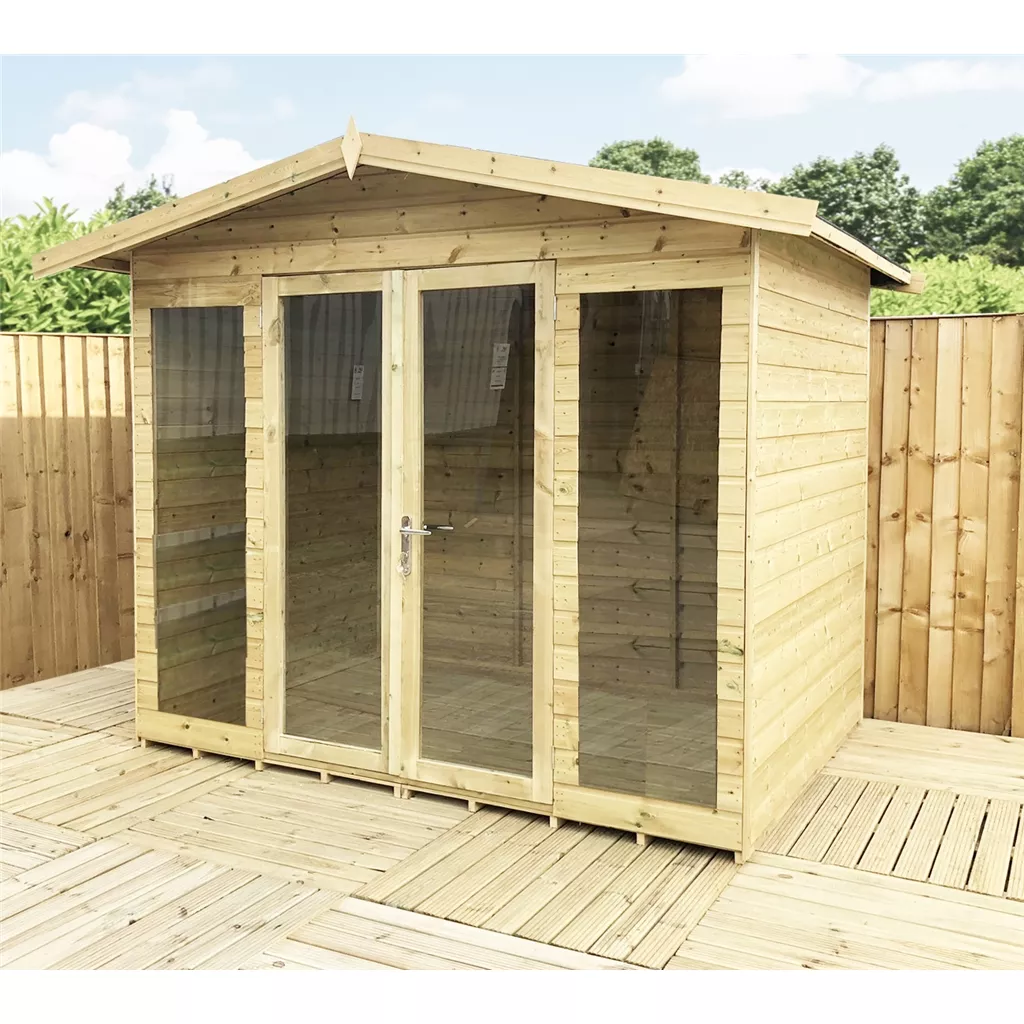 Save £3,055.53 · 44%
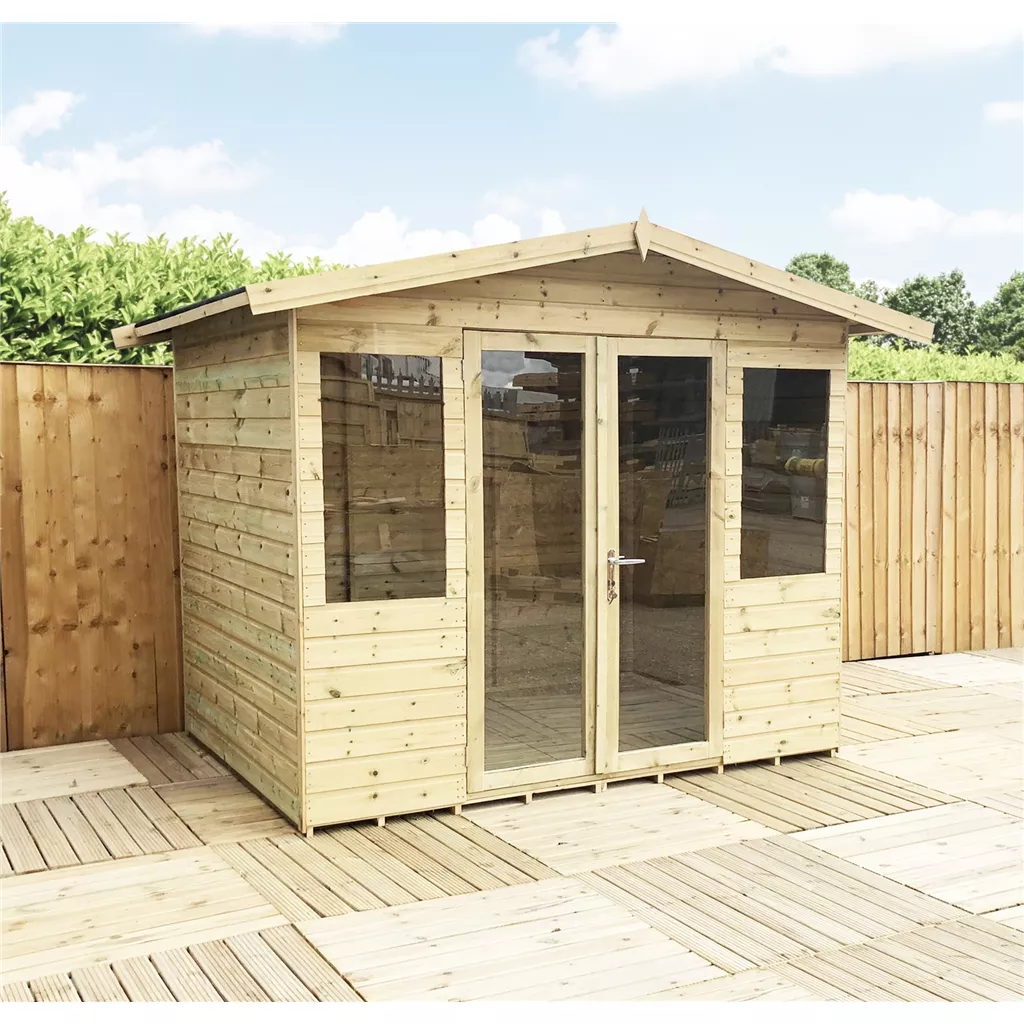 Save £3,055.53 · 44%
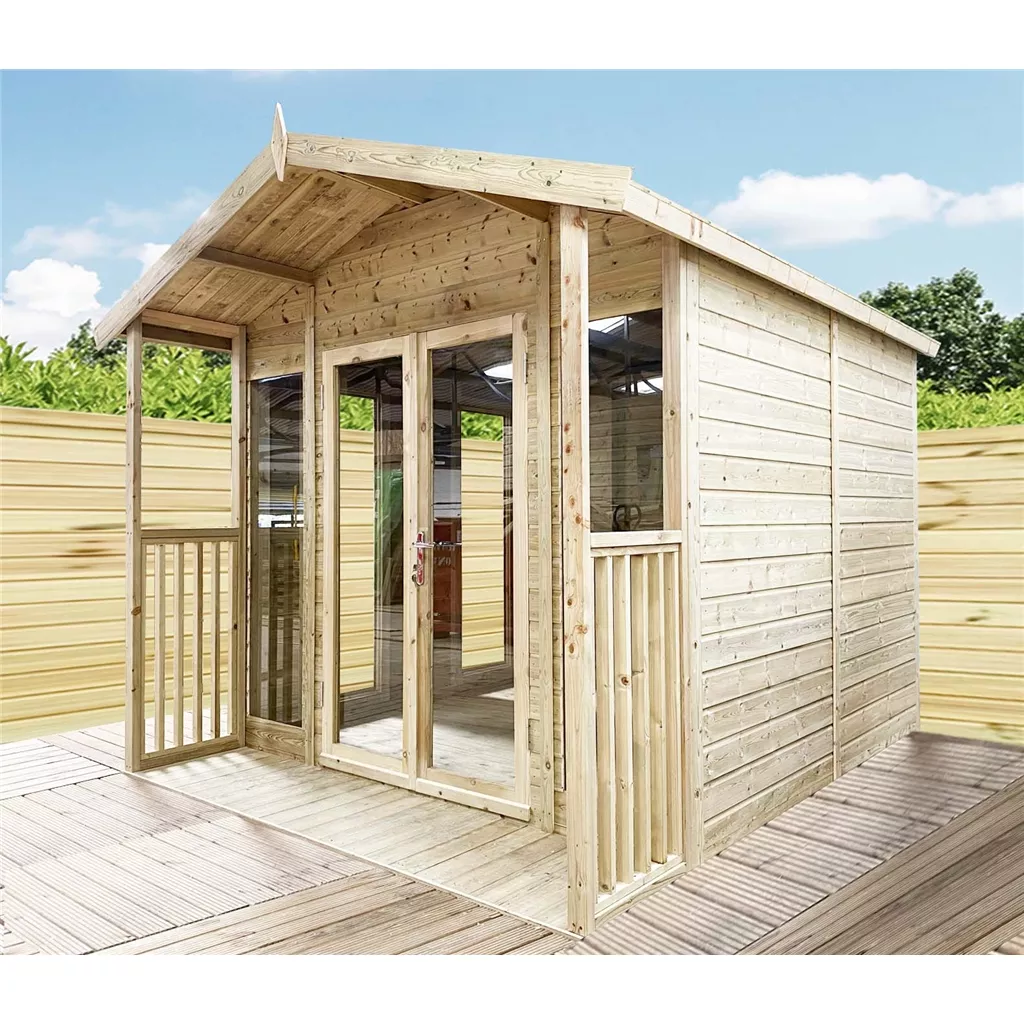 Save £3,090.33 · 44%
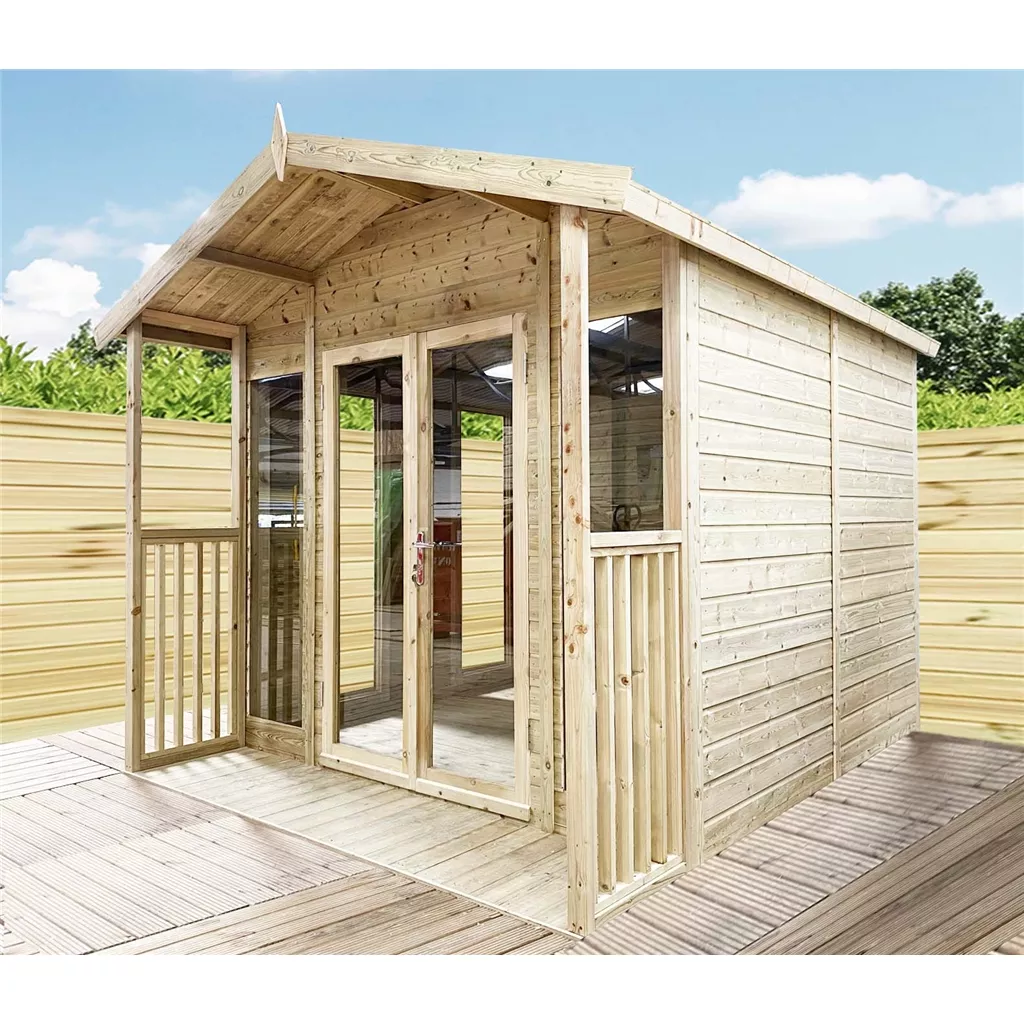 Save £3,118.40 · 44%
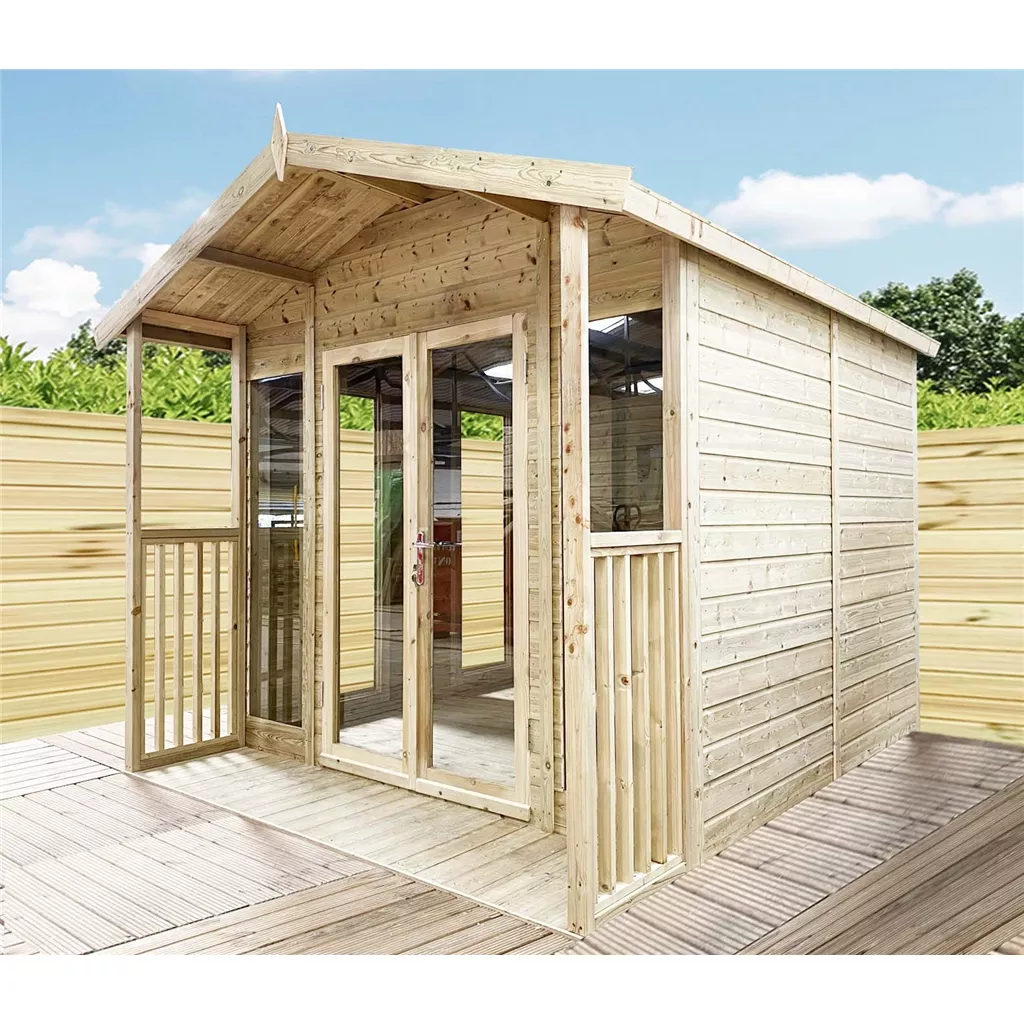 Save £3,118.40 · 44%
Loading full range…
Choosing Summerhouses in Chesham
Think about how sunlight moves across the garden, the view from the building, glazing, door position and whether the summerhouse will be mainly seasonal or used for longer periods of the year. Position a summerhouse around how you want to use the garden: consider the outlook, afternoon and evening sun, privacy and the direction the doors open. Leave enough room around the building for installation, drainage and ongoing care. For Chesham, check the finished base, gates, side access and any tight turns before ordering; delivery and installation details are confirmed against the postcode.
Delivery, installation and preparation
Delivery options vary by product and postcode. Installation is available on selected garden buildings. Always check the product's base requirements before ordering and make sure there is suitable access to the delivery or installation area.
How do I choose the right size?
Measure the usable garden area and allow space for access, doors, roof overhangs and maintenance. It is usually better to allow some spare internal storage space rather than buying to the exact minimum.
Can installation be arranged?
Installation is available on selected buildings. Availability depends on the product, postcode and base conditions, so our team will confirm the details before the order proceeds.
Do I need a base?
Yes. Every shed or garden building should stand on a firm, level and well-drained base. The base is the foundation underneath the building; it is different from the internal floor supplied with some sheds. Common options include concrete, paving slabs, timber frames and plastic base systems. Shop shed bases →
Are wooden sheds waterproof?
Wooden garden buildings are designed to be weather-resistant rather than completely waterproof. Correct assembly, a level base, a properly fitted roof covering, timber treatment and ventilation all help keep the building dry and performing well. Read our wooden shed care guide →
Do I need planning permission?
Many garden buildings in England can be installed under permitted development rights, subject to height, position and coverage limits. A key rule is that a building within 2 metres of a boundary is generally limited to 2.5 metres overall height. Listed buildings, flats and some restricted or designated properties need extra checks. Read our planning permission guide →